* Price shown is total price based on community-supplied monthly required fees. Excludes user-selected optional fees and variable or usage-based fees and required charges due at or prior to move-in or at move-out. View Fees and Policies for details. Price, availability, fees, and any applicable rent special are subject to change without notice. * Square footage definitions vary. Displayed square footage is approximate.
Fees and Policies
The fees listed below are community-provided and may exclude utilities or add-ons. All payments are made directly to the property and are non-refundable unless otherwise specified.
One-Time Basics
Due at Move-In
Security Deposit - Refundable
$1,425
Dogs
Dogs Allowed
Cats
Cats Allowed
Convenient For
Undergraduates
Graduate Students
Faculty/Staff
Now Pre-Leasing — Stylish 3-Bedroom, 2-Bath Home in Springdale
Pre-Leasing Available — Tour or Move In Starting September 14th!
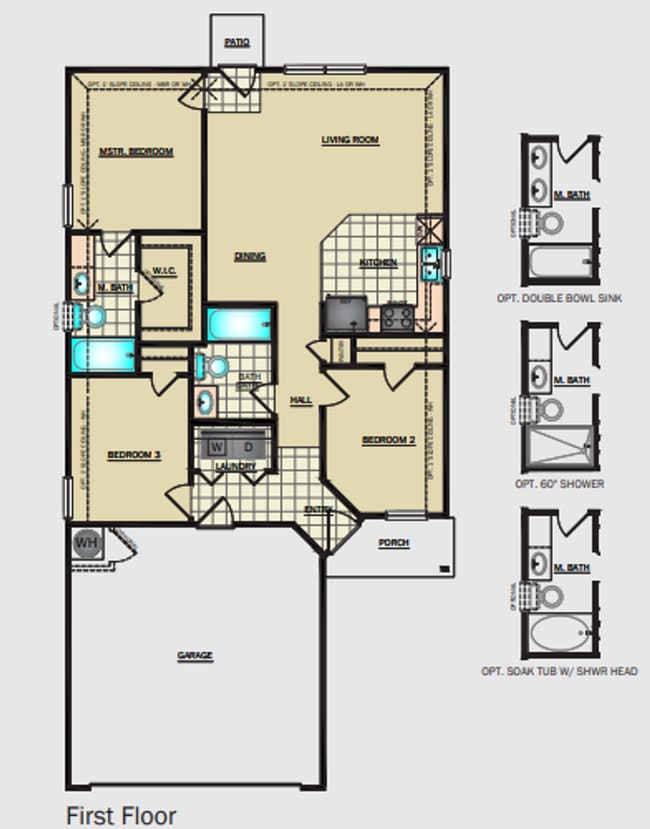
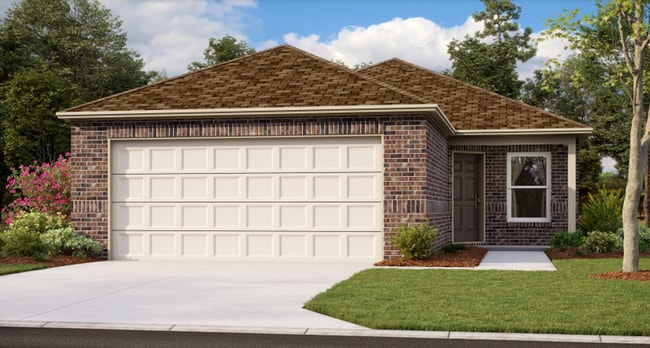
Be the first to call this modern 3-bedroom, 2-bath home in Springdale your own!
Designed with comfort and style in mind, this home features luxury vinyl plank flooring, stainless... steel appliances, and an open-concept layout that’s perfect for both everyday living and entertaining. The primary suite offers a spacious walk-in closet and a private en-suite bathroom for added comfort.
Enjoy modern conveniences including central heating and air, a dedicated laundry closet, and a two-car garage.
Step outside to a relaxing patio and a beautifully landscaped yard. Located in a pet-friendly community, residents also enjoy access to a neighborhood park and convenient pet stations for furry companions.
Don’t miss your chance to lease this beautiful home in Springdale!
Flexible Move-In Options Security deposit payment plans are available to make your move easier and more accessible.
Take a Virtual Tour Explore the floor plan here:
Ready to Apply? View qualifications or submit your application at:
Beware of Leasing Fraud If you believe someone is attempting to rent this home fraudulently, or if you have questions, please contact us at or email .
Contact
Protect yourself from fraud. Do not send money to anyone you don't know.